Leave a Message

Thank you for your message. I will be in touch with you shortly.

16 Foxhunt Trail
16 Foxhunt Trail
16 Foxhunt Trail
16 Foxhunt Trail
16 Foxhunt Trail
16 Foxhunt Trail
16 Foxhunt Trail
16 Foxhunt Trail
16 Foxhunt Trail
16 Foxhunt Trail
16 Foxhunt Trail
16 Foxhunt Trail
16 Foxhunt Trail
16 Foxhunt Trail
16 Foxhunt Trail
16 Foxhunt Trail
16 Foxhunt Trail
16 Foxhunt Trail
16 Foxhunt Trail
16 Foxhunt Trail
16 Foxhunt Trail
16 Foxhunt Trail
16 Foxhunt Trail
16 Foxhunt Trail
16 Foxhunt Trail
16 Foxhunt Trail
16 Foxhunt Trail
16 Foxhunt Trail
16 Foxhunt Trail
16 Foxhunt Trail
16 Foxhunt Trail
16 Foxhunt Trail
16 Foxhunt Trail
16 Foxhunt Trail
16 Foxhunt Trail
16 Foxhunt Trail
16 Foxhunt Trail
16 Foxhunt Trail
16 Foxhunt Trail
16 Foxhunt Trail
16 Foxhunt Trail
16 Foxhunt Trail
VIEW PHOTOS
$1,680,000

16 Foxhunt Trail

5 Beds 6 Baths 6,006 Sq.Ft. 0.93 Acres

Description

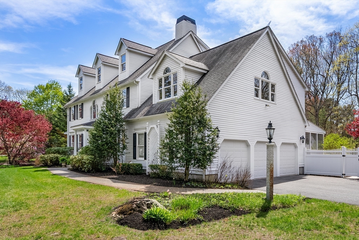
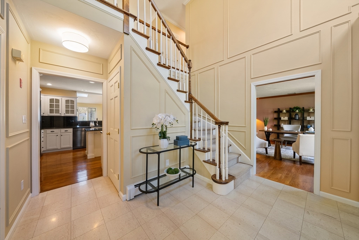
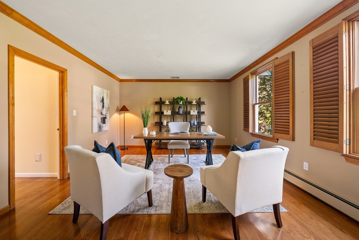
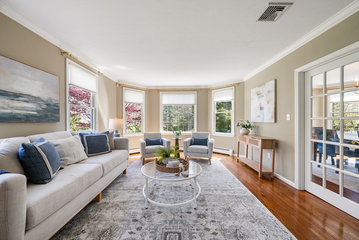
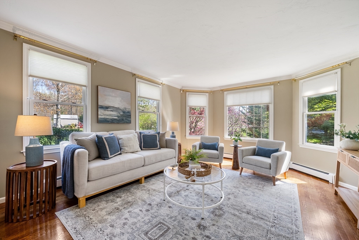
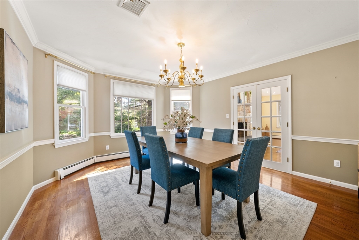
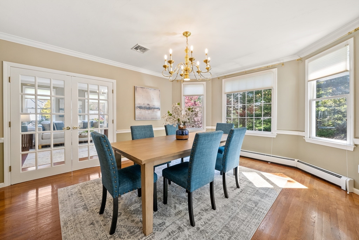
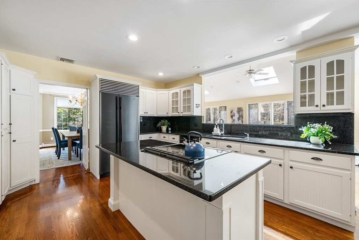
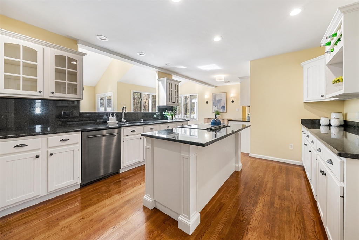
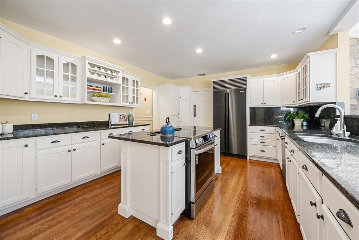
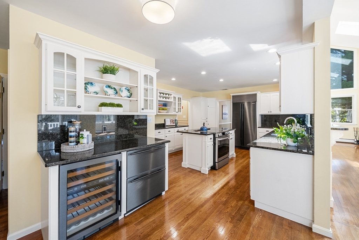
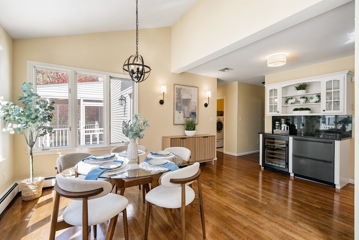
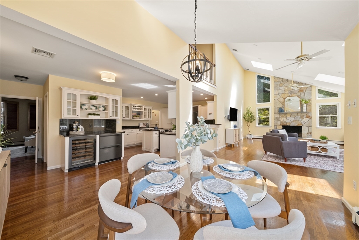
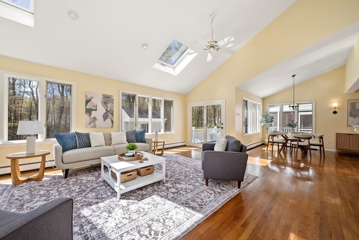
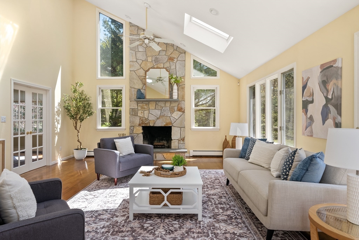
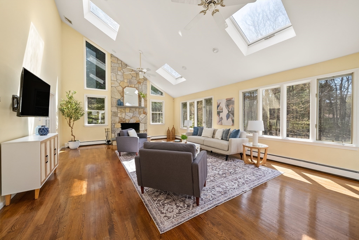
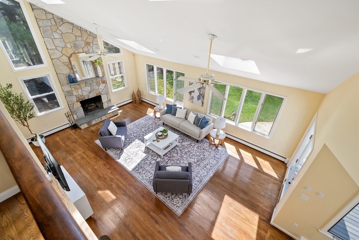
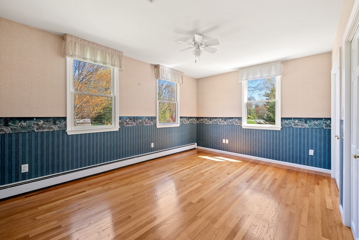
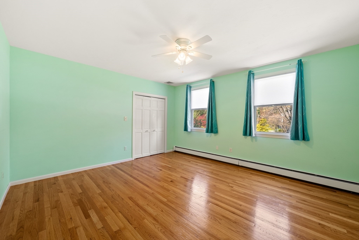
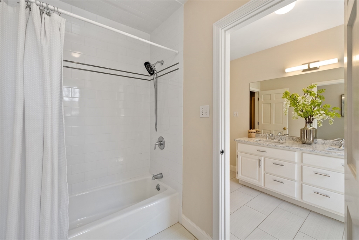
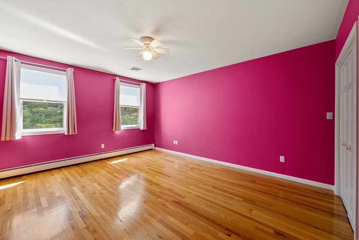
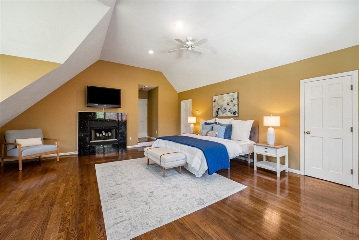
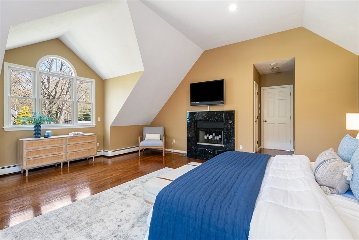
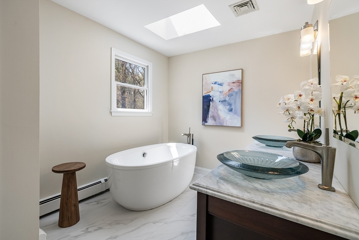
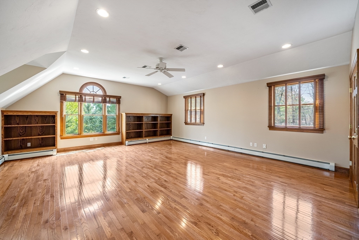
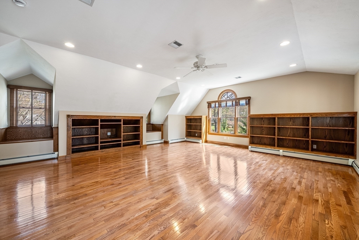
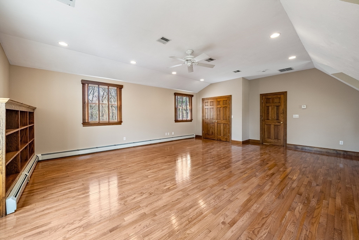
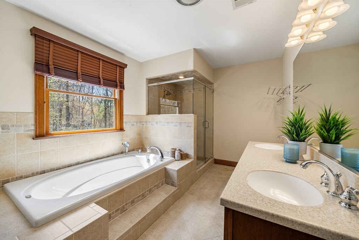
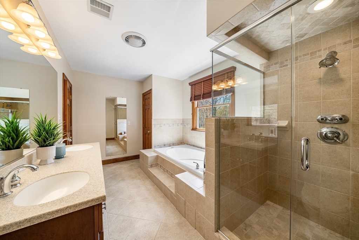
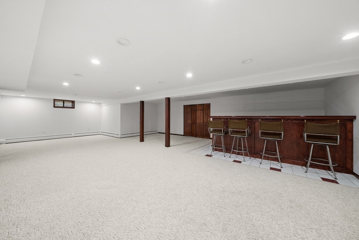
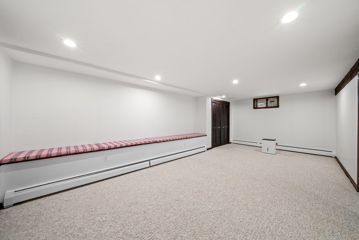
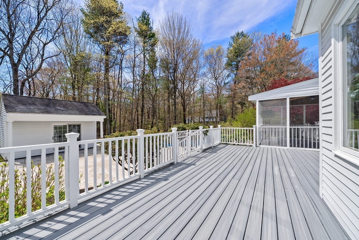
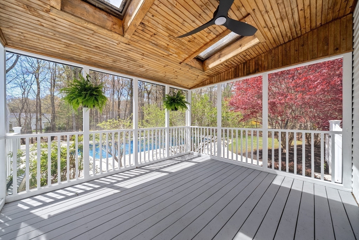
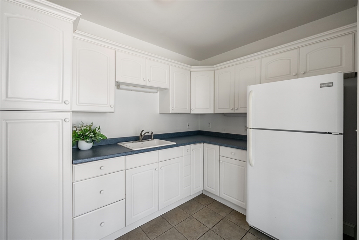
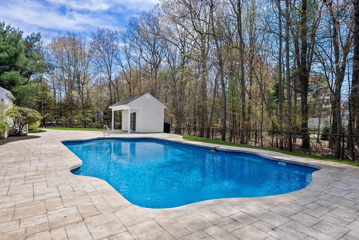
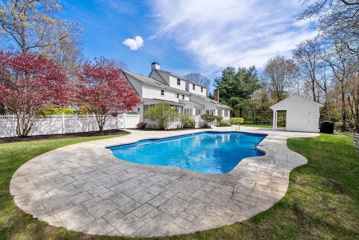
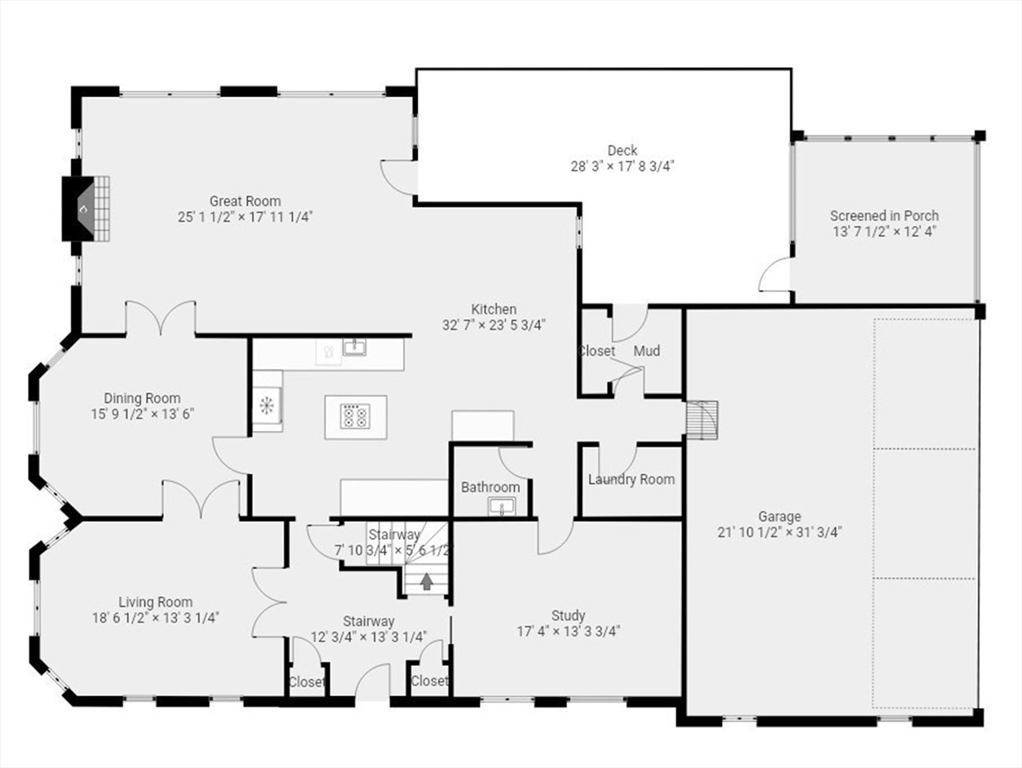
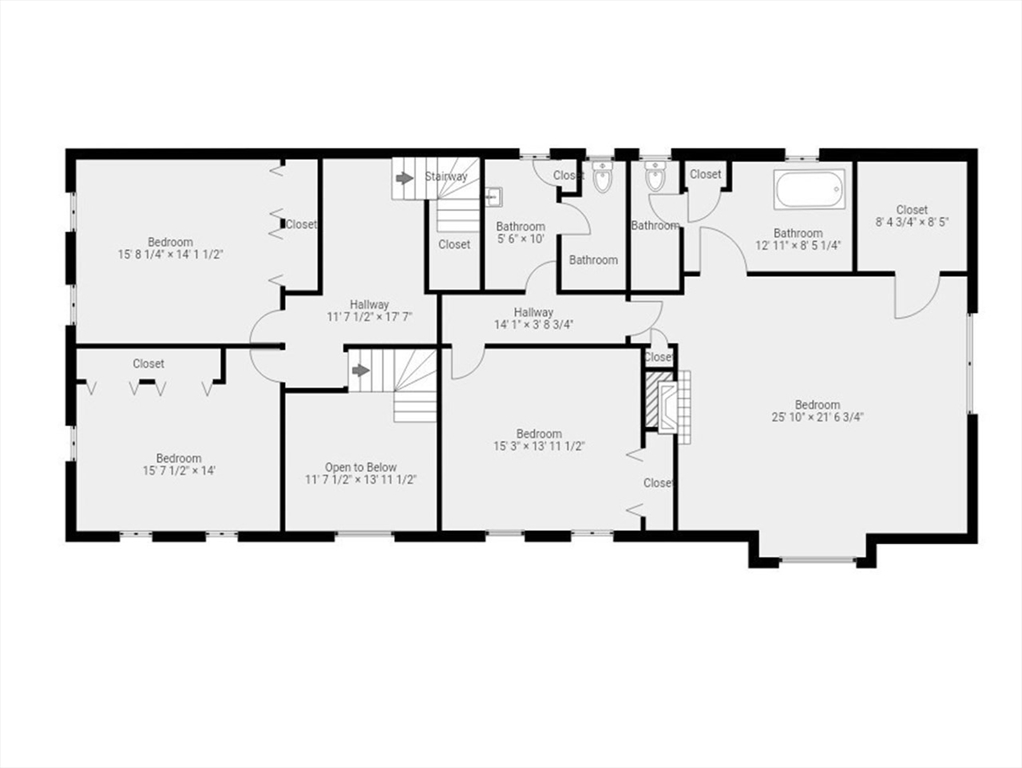
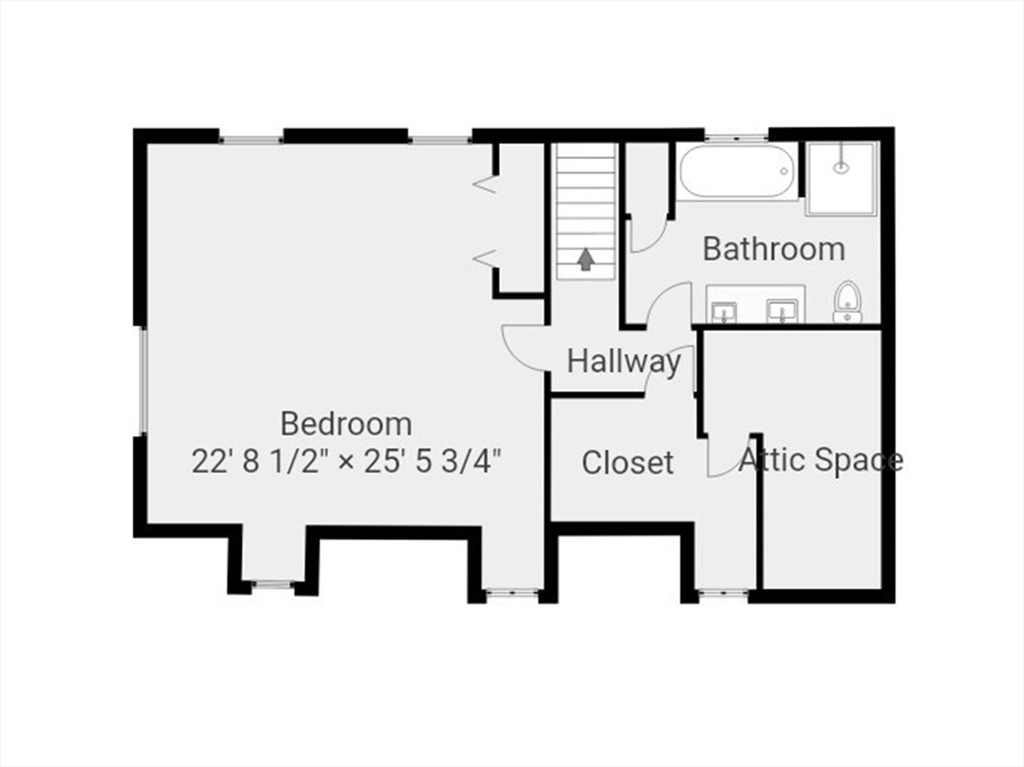
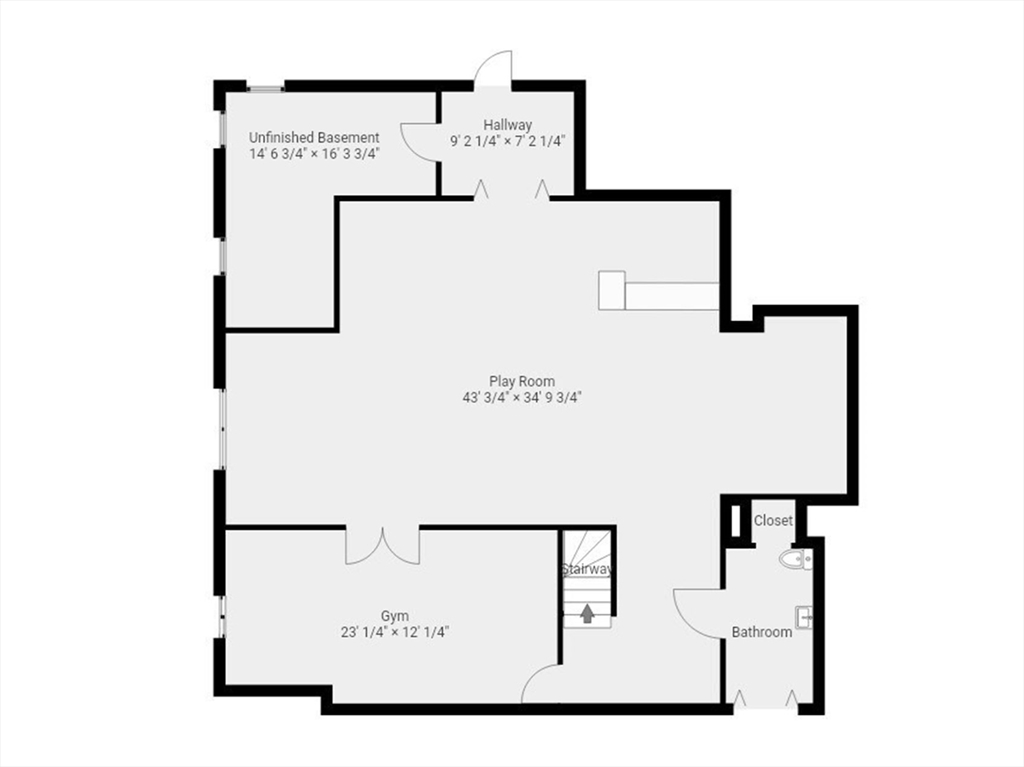
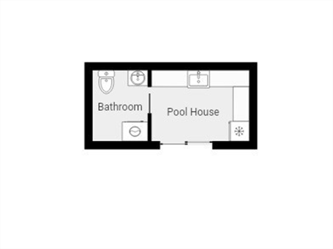
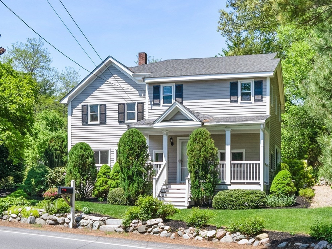
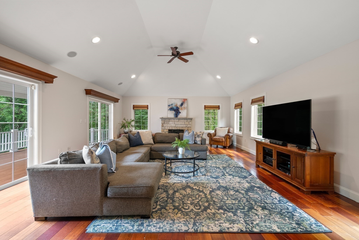
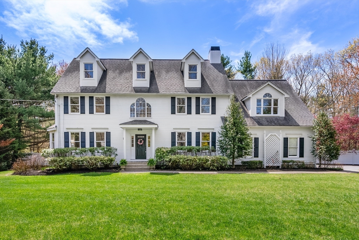
Move right into this expansive center entrance Colonial in sought after Northwood Estates. This meticulously maintained 5+ bedroom features 4 levels of living space with custom millwork and gleaming hardwood floors throughout. Enter into the two story foyer w/ office on right & formal living room & dining room on left. White kitchen w/ high-end appliances, island, breakfast/bar area & eat-in nook open to the two-story family room w/ floor to ceiling custom stone fireplace. Half bath, laundry & mudroom lead to 3 car garage. Exquisite primary suite w/ vaulted ceiling, fireplace, walk-in closet & stunning bath. Three additional bedrooms & bath complete 2nd floor. Third level features bedroom/office with exquisite bath & cedar closet. Lower level w/ half bath, playroom, gym or media room. Lush fenced in yard with heated pool & cabana w/ kitchenette, 1/2 bath & laundry are open & ready for your enjoyment.

Share Property

Location

16 Foxhunt Trail, Walpole, MA 02081

Status

Sold

Date Sold

August 7, 2026
Theresa David

Theresa David

TITLE

Vice President | Reator®

Property Amenities

Interior
Laundry room First Floor, Electric Dryer Hookup
Fireplace Family Room, Master Bedroom
Appliances Electric Water Heater, Oven, Range, Refrigerator
Flooring Tile, Carpet, Hardwood, Flooring - Hardwood, Flooring - Wall to Wall Carpet, Flooring - Stone/Ceramic Tile
Total Bedrooms: 5
Half Bathrooms: 3
Full Bathrooms: 3
Other Interior Features Window Seat, Bathroom - Full, Bathroom - Double Vanity/Sink, Bathroom - Tiled With Shower Stall, Bathroom - Tiled With Tub, Study, Exercise Room, Play Room, Bathroom
Area & Lot
Total area 6,006 Sq.Ft.
Lot Area 0.93 Acres
Living area 6,006 Sq.Ft.
MLS® ID 73513746
Year Built 1991
High School Whs
Middle School Johnson
Elementary School Fisher
Architecture Styles Colonial
Type Residential
Status Sold
Exterior
Pool Pool - Inground Heated
Air conditioning Central Air
Heat type Baseboard, Oil
Water Source Public
Garage Space 3.0
Sewer Public Sewer
Other Exterior Features Porch - Screened, Deck - Composite, Pool - Inground Heated, Cabana, Professional Landscaping, Sprinkler System, Fenced Yard
Parking Attached, Garage Door Opener, Paved Drive, Off Street, Paved
Lot Features Cul-De-Sac, Level
Roof Shingle
Utilities for Electric Range, for Electric Dryer
Finance
Sales Price $1,680,000
Real Estate Tax $19,322 yearly

Work With Theresa

Contact Theresa today to learn more about her unique approach to real estate and how she can help you get the results you deserve.