Leave a Message

Thank you for your message. I will be in touch with you shortly.

14 Harnden Road
14 Harnden Road
14 Harnden Road
14 Harnden Road
14 Harnden Road
14 Harnden Road
14 Harnden Road
14 Harnden Road
14 Harnden Road
14 Harnden Road
14 Harnden Road
14 Harnden Road
14 Harnden Road
14 Harnden Road
14 Harnden Road
14 Harnden Road
14 Harnden Road
14 Harnden Road
14 Harnden Road
14 Harnden Road
14 Harnden Road
14 Harnden Road
14 Harnden Road
14 Harnden Road
14 Harnden Road
14 Harnden Road
14 Harnden Road
14 Harnden Road
14 Harnden Road
14 Harnden Road
14 Harnden Road
14 Harnden Road
14 Harnden Road
14 Harnden Road
14 Harnden Road
14 Harnden Road
14 Harnden Road
14 Harnden Road
14 Harnden Road
14 Harnden Road
VIEW PHOTOS
$1,199,900

14 Harnden Road

4 Beds 4 Baths 4,102 Sq.Ft. 0.92 Acres

Description

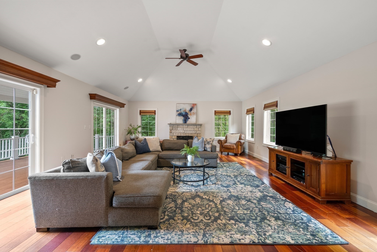
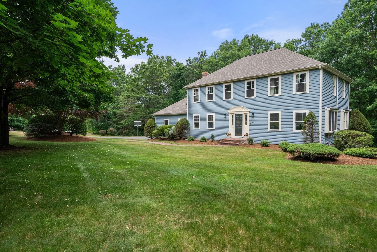
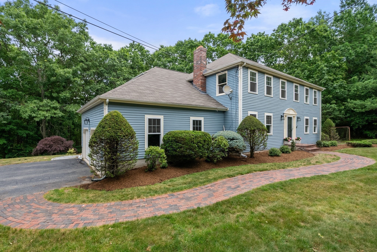
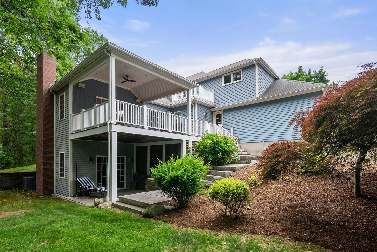
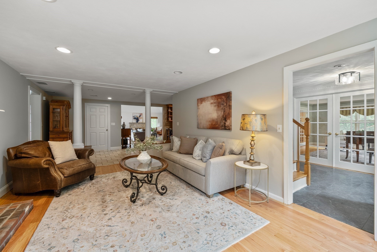
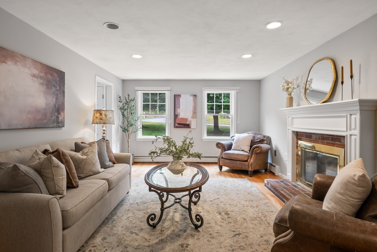
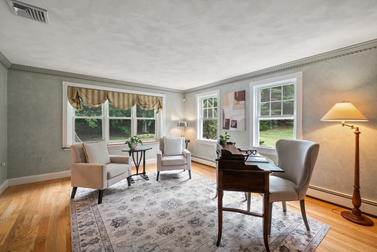
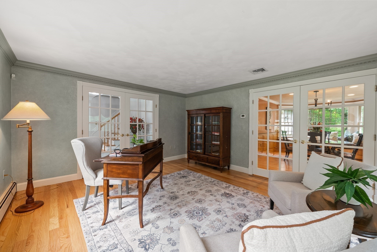
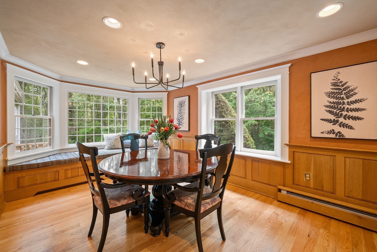
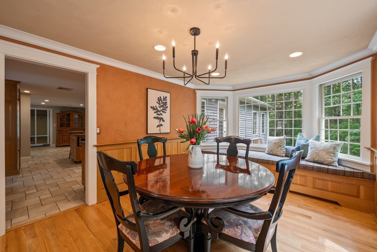
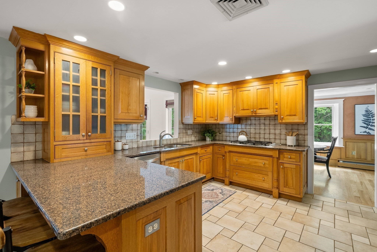
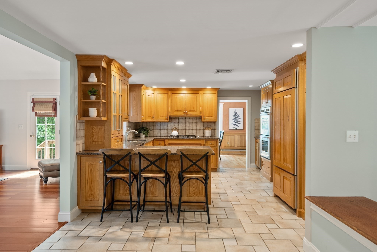
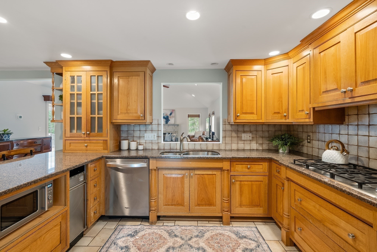
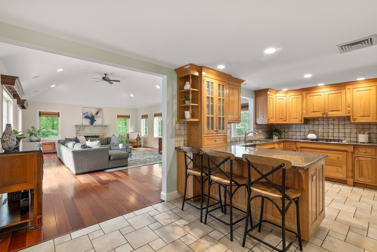
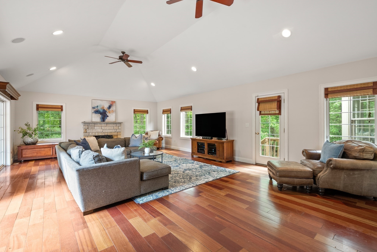
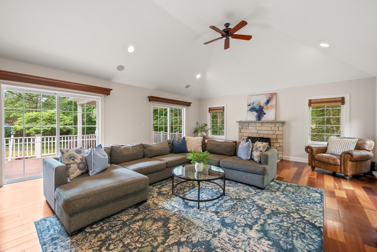
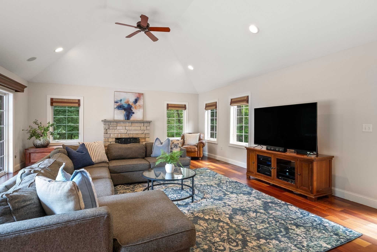
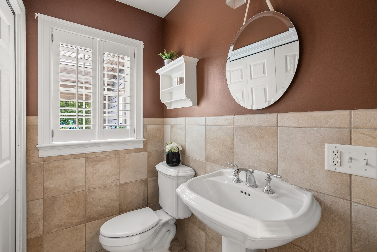
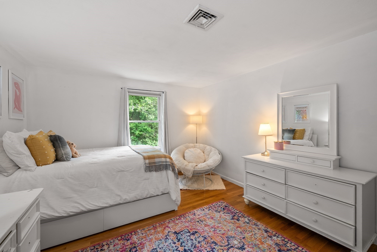
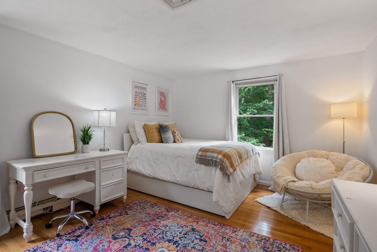
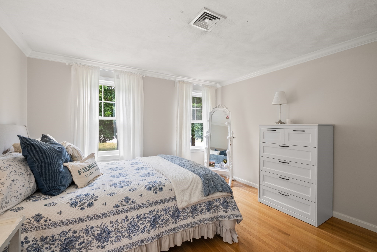
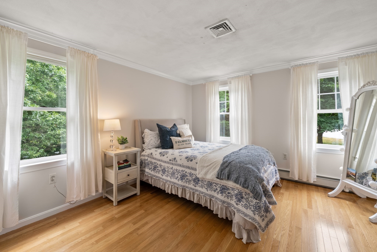
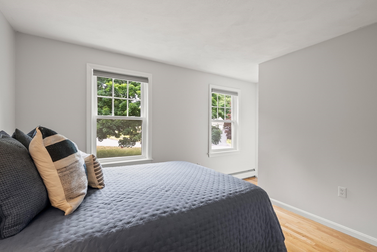
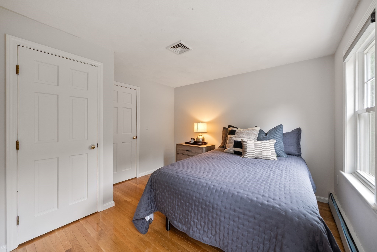
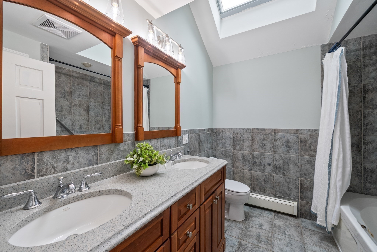
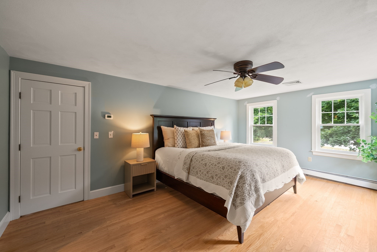
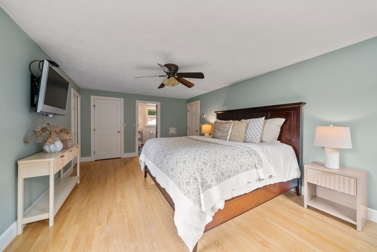
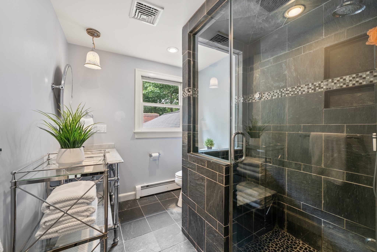
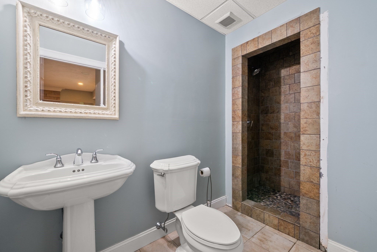
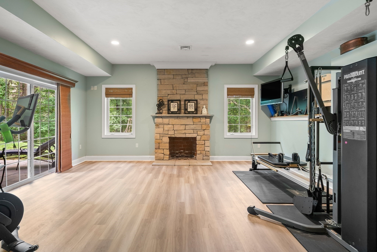
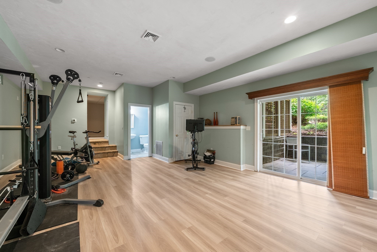
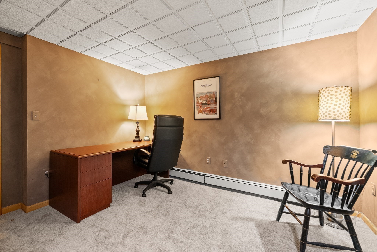
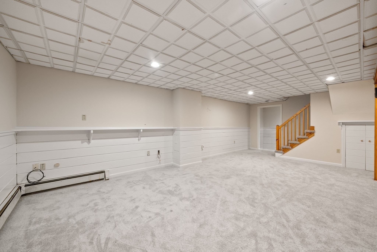
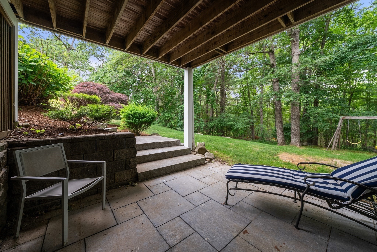
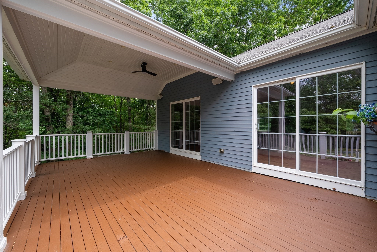
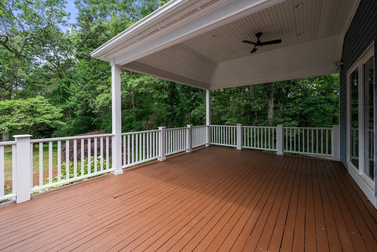
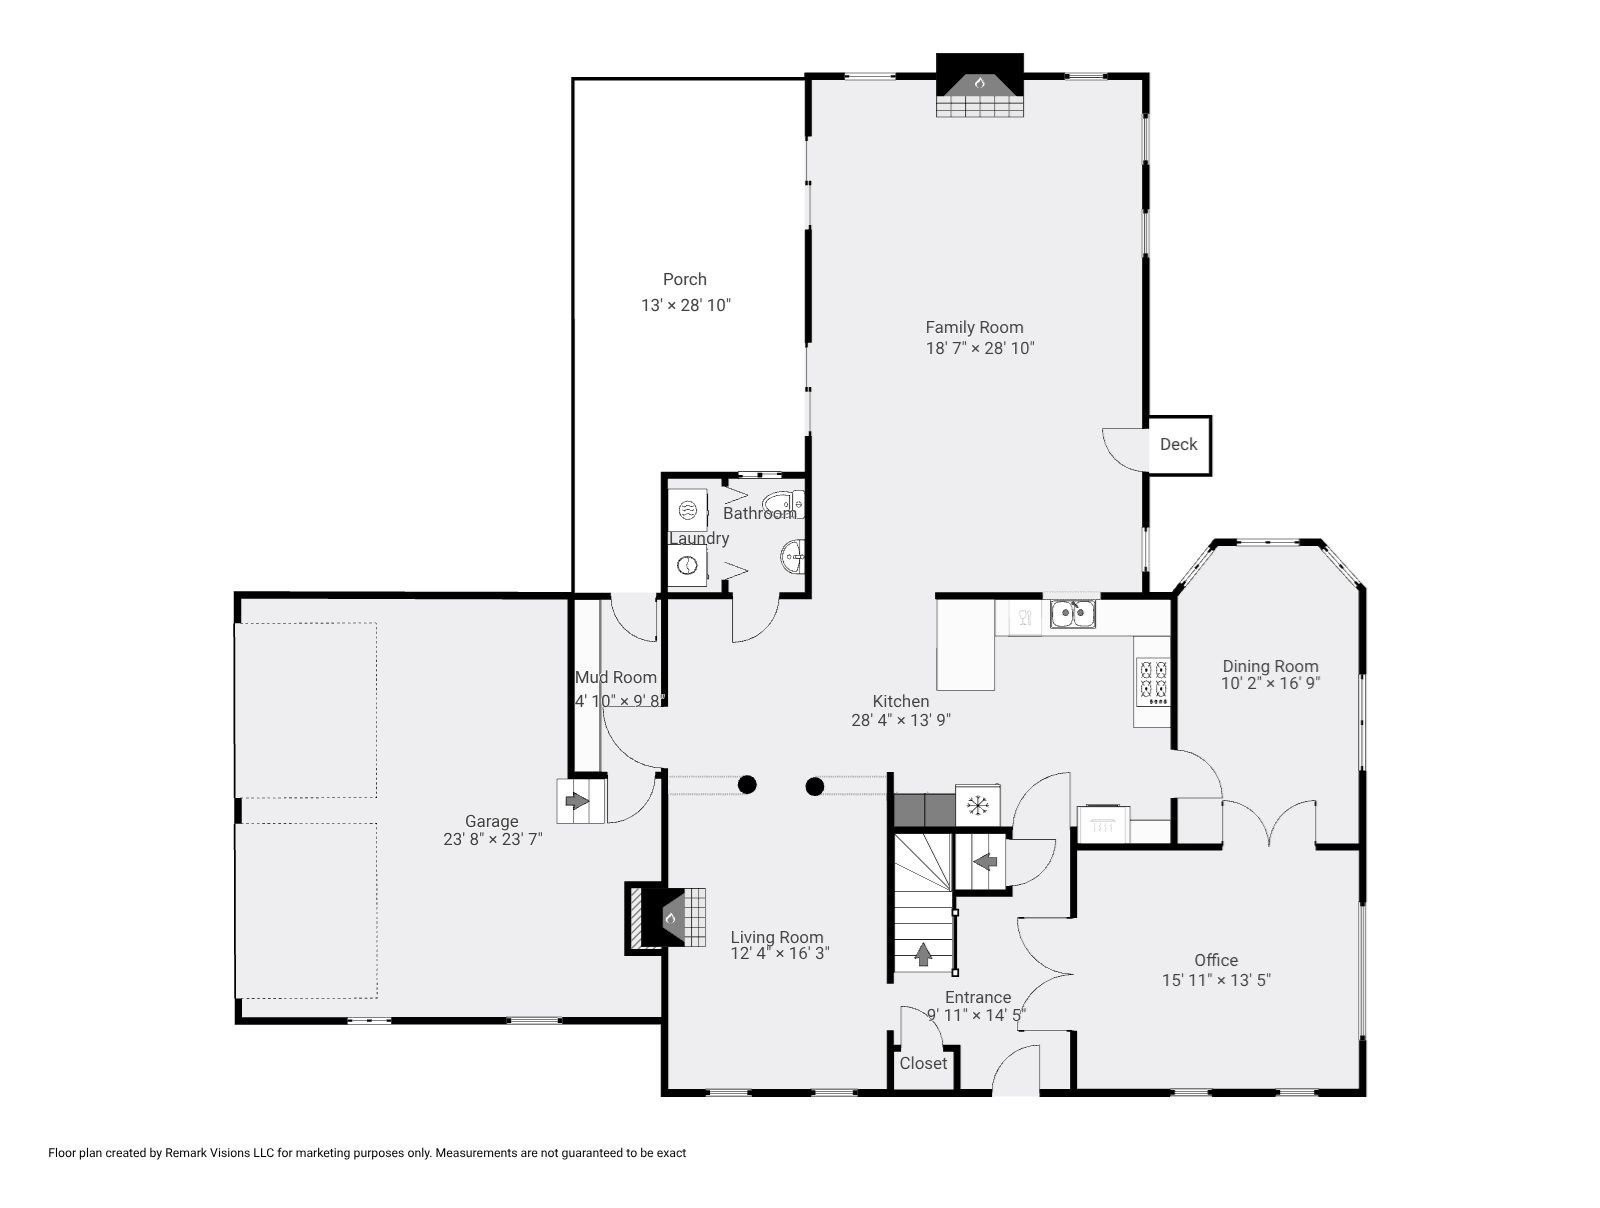
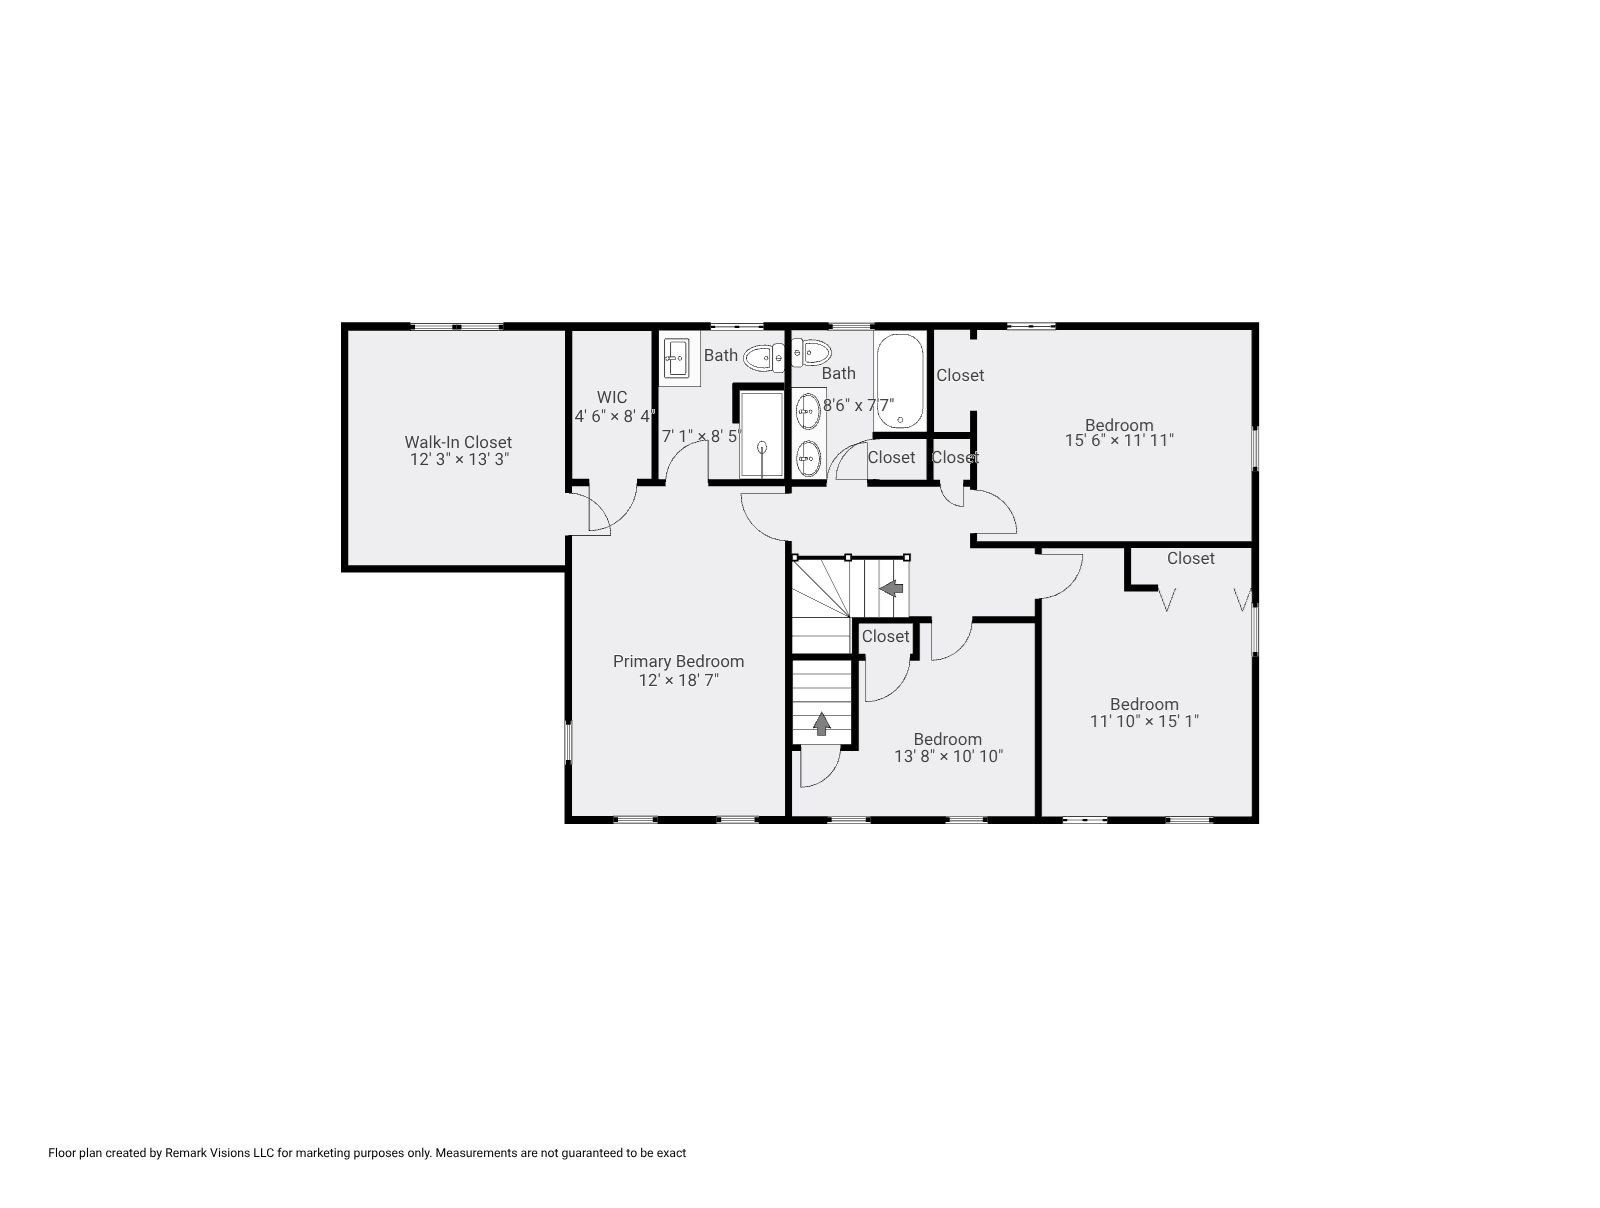
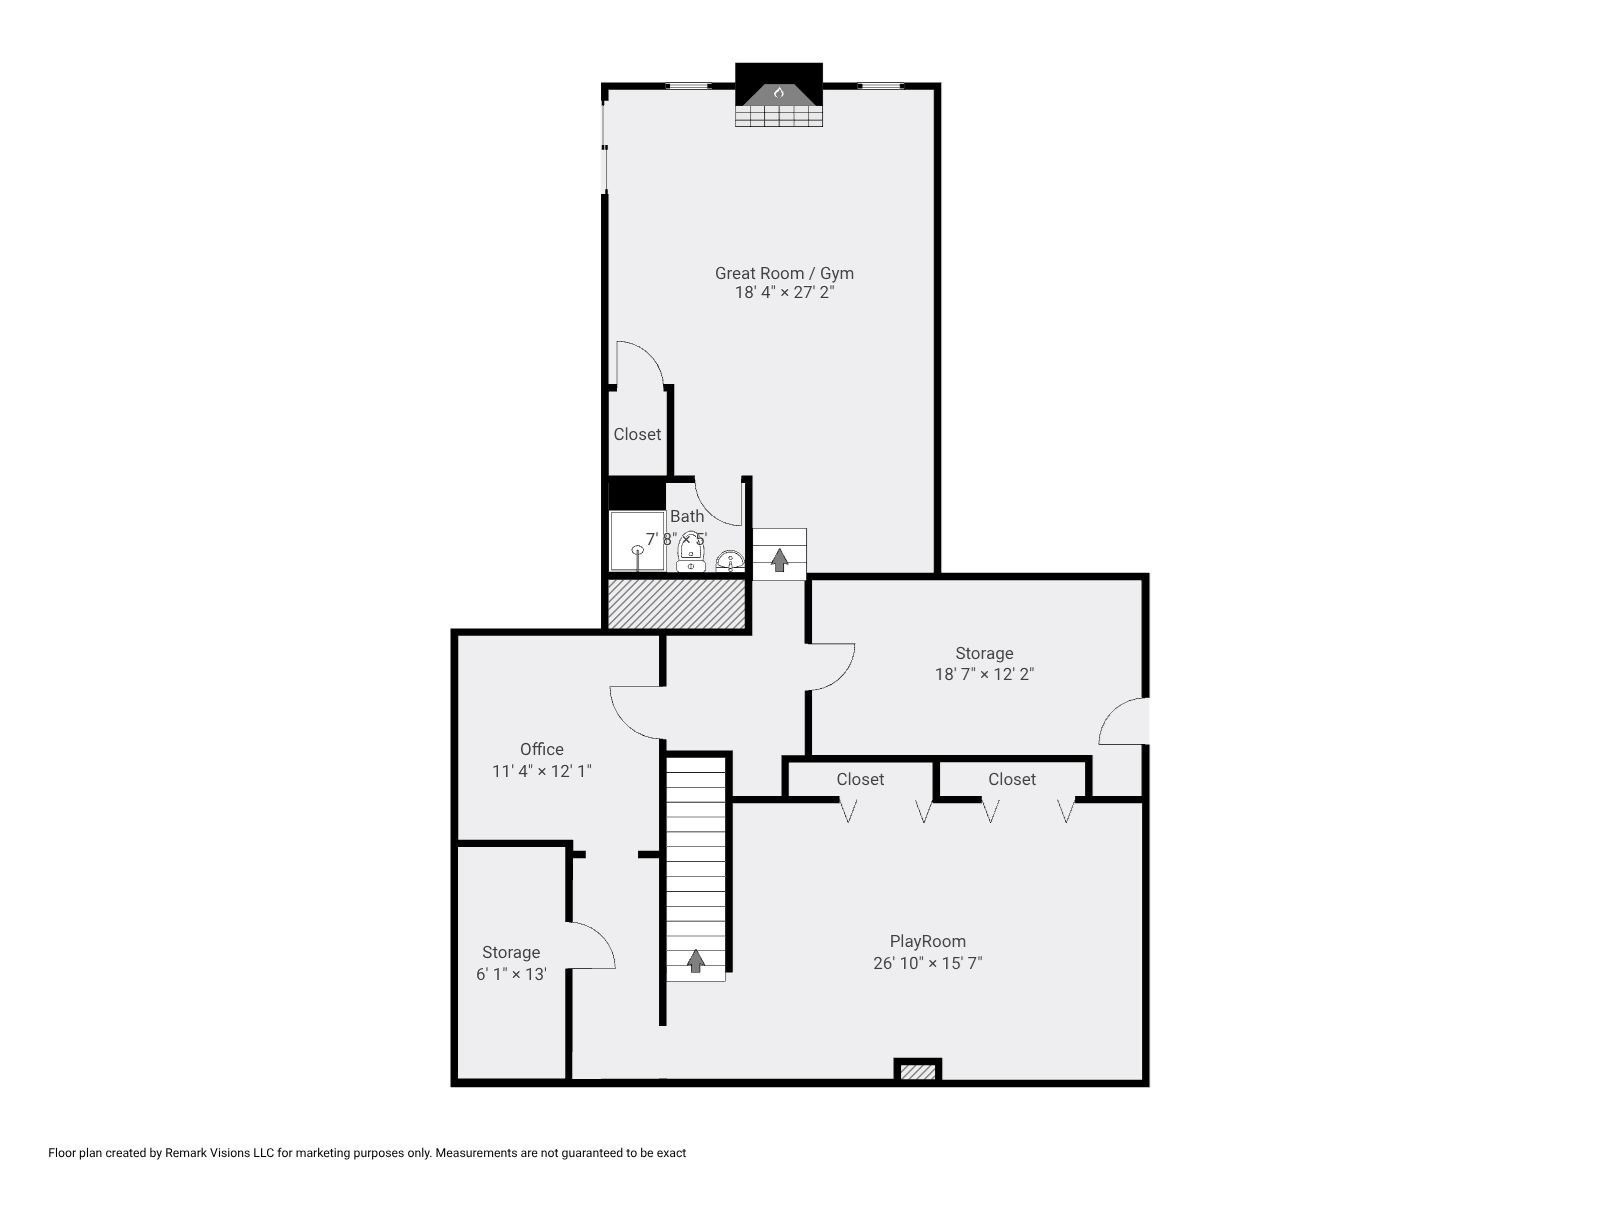
Beautifully appointed 4 bedroom home in sought after Dudley Hill Estates exudes style and integrity throughout. Open floor plan, stunning millwork & gleaming hardwood floors. Marble foyer leads to office w/ french doors on right & formal living room w/ fireplace on left. Dining room features window seat & custom chestnut paneling. Gorgeous custom kitchen with chestnut floor to ceiling inset cabinets, breakfast peninsula, stainless appliances, opens to the cathedral family room additional with stone fireplace & double sliders out to oversized deck. Half bath, laundry, mudroom & garage complete the first floor.Upstairs features primary suite with private bath and two walk-in closets, three additional spacious bedrooms & full bath. Expansive lower level offers, playroom, office, full bath & amazing great room with fireplace, high ceilings & french door to patio over looking the lush grounds. Located minutes off Rt 95, close to shopping, restaurants & train.

Share Property

Location

14 Harnden Road, Foxboro, MA 02035

Status

For Sale
Theresa David

Theresa David

TITLE

Vice President | Reator®

Property Amenities

Interior
Laundry room Flooring - Stone/Ceramic Tile, First Floor, Electric Dryer Hookup
Fireplace Family Room, Living Room
Appliances Gas Water Heater, Oven, Dishwasher, Trash Compactor, Microwave, Range, Refrigerator
Flooring Tile, Carpet, Hardwood, Flooring - Hardwood, Laminate, Flooring - Wall to Wall Carpet, Flooring - Stone/Ceramic Tile
Total Bedrooms: 4
Half Bathrooms: 1
Full Bathrooms: 3
Other Interior Features Slider, Bathroom - Full, Bathroom - Tiled With Shower Stall, Closet/Cabinets - Custom Built, Office, Great Room, Home Office, Play Room, Bathroom, Mud Room
Area & Lot
Total area 4,102 Sq.Ft.
Lot Area 0.92 Acres
Living area 4,102 Sq.Ft.
MLS® ID 73540961
Year Built 1991
High School Foxboro
Middle School Ahern
Elementary School Igo
Architecture Styles Colonial
Type Residential
Status For Sale
Exterior
Air conditioning Central Air
Heat type Baseboard, Natural Gas, Fireplace
Water Source Public
Garage Space 2.0
Sewer Private Sewer
Other Exterior Features Deck - Wood, Patio, Covered Patio/Deck
Parking Attached, Under, Garage Door Opener, Off Street
Lot Features Wooded
Roof Shingle
Utilities for Gas Range, for Electric Dryer
Finance
Sales Price $1,199,900
Real Estate Tax $12,194 yearly
image

Schedule a Showing

I would love to show you this beautiful property. Please select your preferred date and time below. I will be in touch shortly to confirm your appointment.

Schedule a Showing

I would love to show you this beautiful property. Please select your preferred date and time below. I will be in touch shortly to confirm your appointment.

Thank you for your interest in 14 Harnden Road, Foxboro, MA 02035. We are reviewing your request and will be in touch shortly!

Mortgage Calculator

Estimate your monthly mortgage payment, including the principal and interest, property taxes, and HOA. Adjust the values to generate a more accurate rate.

All estimates are provided for informational purposes only. Actual amounts may vary.
$0,000 Your Payment 20 15 65
$0,000 Your Payment

Work With Theresa

Contact Theresa today to learn more about her unique approach to real estate and how she can help you get the results you deserve.